Deck Building Cost Guide: Ground-Level to Multi-Level in 2026
A 2026 deck cost guide — wood vs composite, footings and rails, permits, and how height and complexity quietly move the budget.
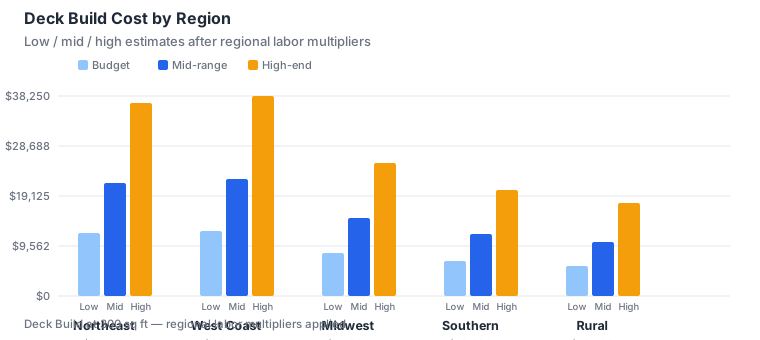
A deck is the renovation that most purely buys outdoor living space, and unlike an interior project it is exposed to weather, load and code from day one. That exposure is exactly why deck costs behave differently from a room's: the structure has to stand up to people, furniture, snow and decades of freeze-thaw, and the rules for doing that safely are stricter than many homeowners expect. This guide covers what a deck actually costs and the design choices that move the price more than the square footage alone.
Wood vs Composite: The Defining Choice
The single biggest deck cost decision is the surface material. Pressure-treated wood is the budget choice — affordable up front, but it needs regular staining and sealing and has a finite life. Cedar and redwood are naturally rot-resistant and beautiful but pricier and still require maintenance. Composite decking — wood fibers in plastic — costs several times wood initially but never needs staining, resists rot and insects, and lasts far longer, which is why many homeowners now view it as the better lifetime value despite the higher sticker. The honest comparison is not the purchase price but the cost per year of use: composite often wins once maintenance and replacement are counted, while wood wins if you will move before the upkeep matters.
Footings, Framing and Height
A deck is only as safe as what holds it up. Footings — the concrete piers below frost line — are required even for low decks, and they must be inspected before the structure goes on top. That inspection is a schedule dependency: you often cannot proceed until an inspector signs off on the footings, which is why decks take longer than their simple appearance suggests. Height multiplies everything: a ground-level platform needs minimal structure, while a raised deck needs beams, posts, bracing and a staircase with code-compliant rise and run. The higher and bigger the deck, the more lumber, hardware and labor — and the more the price climbs per square foot.
Railings, Stairs and Code
Railings and stairs are where safety code is strictest and costs add up. A deck more than a step or two above grade needs a guardrail of a minimum height with balusters spaced so a child cannot pass through, and stairs need consistent tread depth and riser height. Composite railing systems look clean and last, but cost more than wood. Stairs themselves are small structures with their own footings and stringers. Because railings run the full perimeter of a raised deck, their length scales with the deck's size, making them a larger line item on bigger builds. Skimping on railings or stairs to save money is both dangerous and a guaranteed inspection failure.
Roof or Pergola? Covering the Space
Adding a roof or pergola over a deck transforms it from weather-exposed to usable in more seasons, but it is a major cost jump and often triggers building permits for the structure and its connection to the house. A pergola is lighter and cheaper; a solid roof that ties into the house is essentially a small addition with flashing, drainage and load considerations. Many homeowners build the open deck first and add a cover later, which spreads the cost and lets them learn how they actually use the space. If a covered outdoor room is the real goal, budgeting for it from the start avoids building a deck now that cannot structurally support a roof later.
Site and Access Factors
Two decks of identical size can cost very differently based on the ground they sit on. A flat, easy-access backyard lets a crew work efficiently. A sloped yard needs retaining or step-down structure. A yard reachable only through a narrow side passage slows material handling and adds labor. Remote or hard-to-access sites can carry delivery premiums. These are the quiet variables a per-square-foot estimate cannot capture, which is why a local contractor who has seen your yard will price it more accurately than any national average — and why three local bids matter as much for a deck as for a kitchen.
The Hidden Deck Costs
- Footing inspection delays — work often pauses until the inspector approves.
- Demolition of an old deck — removal and disposal of rotted lumber.
- Permits and structural review — required for most raised decks.
- Site access and delivery — premiums for hard-to-reach yards.
- Stairs and railing length — scale with deck size and height.
Because a deck is structural, a small contingency still protects against footing surprises and inspection-driven changes, though the scope is more predictable than an interior gut.
Sample Deck Numbers
A basic ground-level wood deck of about 300 square feet might run $4,000-8,000. A raised 300-square-foot composite deck with stairs and railing runs $12,000-22,000, and a multi-level or rooftop-deck structure climbs higher still. Model your design with the deck building calculator, and calibrate with our state cost guides since labor drives most of the difference. Remember that composite's higher up-front cost is partly repaid by never staining — count the maintenance you will skip.
How To Read a Deck Quote
A deck quote must name the structure, because that is what keeps it safe and what inspections check. Insist the bid state the footing depth and count, the beam and post sizes, the railing system, and whether stairs are included. A low bid that "builds a deck" may omit engineered footings, use undersized lumber, or exclude the stairs and railing that code requires — all of which surface at inspection or, worse, as a safety failure. Two quotes that specify the same footings, same rail code and same stair count will land close; a cheap one that skips the railing or the inspection-ready footings is not a bargain. The structure is the deck, so price the structure, not just the surface.
Common Deck Budget Traps
The deck traps are mostly structural and code-driven. The first is skipping or under-building footings, which settle and twist the whole frame. The second is cheap railings or stairs that fail inspection and must be redone. The third is choosing composite then watching the labor and framing still cost real money — composite saves on maintenance, not on the build. The fourth is a yard with poor access that adds travel and delivery charges the flat-backyard bid did not include. And the fifth is no contingency, though footing inspections and old-deck demolition are routine surprises. Decide the material by how long you will stay, keep the structure to code, and the deck earns its keep for decades.
A Sample 300 Sq Ft Deck Budget
Here is how a typical 300-square-foot deck divides so you can read your own quote, using a raised wood or mid-tier composite structure. Footings below the frost line, posts and beams — the structural core an inspector checks — run $2,000 to $4,500. Decking surface and railing, the part you see and touch, cost $3,000 to $9,000, with composite at the top of that range and wood at the bottom. Stairs, required by code from any raised deck, add $800 to $2,500. Permits and the inspection of the footings before the build continues run $300 to $1,200. Finish labor — framing, installing, trimming — averages $3,000 to $6,000. Site access, demolition of an old deck and extras like lighting or a pergola fill the remaining $1,000 to $3,000. That is the $8,000 to $22,000 a real raised deck reaches, and it shows why a "deck for $3,000" bid is almost always ground-level wood with no stairs, no rail and no inspection — legal only in the narrowest cases. Hold your quote to these lines and confirm the footings and the railing are included, because those are the items that keep the structure safe and pass code.
The True Cost of Deck Maintenance
The build price is only half the deck's lifetime cost, so plan for the years after the crew leaves. A wood deck needs staining or sealing every one to three years, at $600 to $1,500 per treatment depending on size and whether you hire it out, and skipping it means splintering boards and premature rot that costs far more to fix. Composite avoids that recurring labor and the stain cost, which is precisely why its higher upfront price often proves cheaper over a 15-year horizon if you stay in the home. Railings need occasional tightening, and any wood top rail will weather faster than the decking it caps. Snow and leaf buildup against the structure trap moisture and shorten life, so a seasonal clear-out is cheap insurance. Expect to replace a few boards or a section of railing over time regardless of material, and budget a small annual reserve rather than being surprised. When you choose wood versus composite, run the math on your own staying period: the longer you remain, the more the maintenance-free option pays back, and the shorter you stay, the more the cheap wood wins on resale.
Frequently Asked Questions
What is the average cost to build a deck?
A basic ground-level wood deck of about 300 square feet commonly runs $4,000 to $8,000, while a raised composite deck with stairs and railing runs $12,000 to $22,000 or more.
Wood or composite — which is better?
Wood is cheaper up front but needs regular staining; composite costs more initially yet never needs staining and resists rot, often winning on lifetime cost if you stay.
Why do footings matter so much?
Footings below the frost line hold the deck against settling and heave; undersized or shallow footings let the whole structure shift, and they are inspected before the build continues.
Do I need a permit for a deck?
Most raised decks require a permit and inspection for the footings and structure; skipping it risks a failed inspection and a safety hazard you cannot see until it moves.
How long does it take to build a deck?
A simple ground-level deck goes up in 1-2 weeks; a larger raised or multi-level deck with stairs takes 3-4 weeks, plus footing inspection dependencies.
Key Takeaways
- Confirm the footings below the frost line and the railing are in the quote; those are the items that keep the structure safe and pass inspection.
- Choose wood for a short stay and composite for a long one, because composite wins on lifetime cost once maintenance is counted.
- Budget stairs and site access, since a "cheap deck" bid usually omits the stairs and rail a raised deck legally requires.
- Plan a small annual maintenance reserve so a few weathered boards never become a surprise bill.
Build the Deck You'll Use for Decades
A deck rewards deciding the material by how long you will stay and how much upkeep you will actually do, and deciding the size by how you will live outside — not by the maximum square footage you could fit. Keep footings and railings to code, get itemized bids that name the material and the stair count, and resist expanding the footprint past what you will furnish and use. Start with a tailored estimate from our home renovation cost calculator, and you can build outdoor space that earns its keep every summer instead of becoming a maintenance chore you regret.
Authoritative context: the Bureau of Labor Statistics tracks remodeling labor costs, the IRS publishes home energy tax credits, and HUD lists federal home-repair assistance programs.