Home Renovation Permits Guide: What Requires a Permit and Why It Protects You
A 2026 guide to renovation permits — which projects need them, what they cost, how inspections work, and why skipping permits is a costly mistake.
Permits are the part of a renovation almost nobody is excited about, and the part many homeowners are tempted to skip to save time and money. That temptation is one of the costliest mistakes in remodeling, because a permit is not bureaucracy for its own sake — it is the mechanism that ensures the work meets code and keeps your home safe and insurable. This guide explains which projects need permits, what they cost, how the inspection process works, and why pulling them is always the cheaper path than avoiding them.
Which Projects Require a Permit?
As a general rule, any work that affects structure, systems or safety requires a permit. That includes structural changes like removing a load-bearing wall, most electrical work beyond swapping a fixture, plumbing changes that move supply or drain lines, HVAC installation or modification, reroofing in many jurisdictions, and any work that triggers a change to the building's footprint or use. Cosmetic work — painting, flooring, cabinet refacing in place, swapping a faucet without moving it — usually does not. The confusing part is that the line is not about cost but about risk: a $400 electrical upgrade needs a permit because a bad connection can burn the house down, while a $4,000 cosmetic kitchen face-lift may not. When in doubt, the permit office will tell you, and asking is free.
What Permits Actually Cost
Permit fees are modest relative to the project — typically 2-5% of the construction value — and they vary widely by jurisdiction. A small town may charge a nominal fee; a major city with plan review charges more. What you are buying with that fee is a series of inspections at defined stages and a formal record that the work was done to code. Compared to the cost of the work itself, permits are cheap insurance. The false economy of skipping them is precisely that they are a small line item people try to delete, only to pay far more later when the unpermitted work surfaces during a sale or an insurance claim.
How the Inspection Process Works
A permit is not a single approval — it is a sequence of gates. After the permit is issued, work proceeds in stages, and at defined points an inspector visits: rough-in inspections confirm framing, wiring and plumbing are correct before they are closed behind walls; a mid-stage inspection may check insulation; and a final inspection confirms the finished work. Each gate must pass before the next stage begins, which is why inspections sit on the critical path of the schedule. A failed inspection means fixing the issue and reinspecting — a delay, but a valuable one that catches errors before they are buried. Homeowners who understand this treat inspections as protection, not obstacles, and build the wait times into their plan.
Why Skipping Permits Backfires
The consequences of unpermitted work are concrete and expensive. At resale, unpermitted additions or major work routinely surface in disclosure or inspection, forcing retroactive permitting that may require opening finished walls, or even removal of the work. Insurance claims for damage caused by unpermitted electrical or plumbing can be denied, leaving you to pay for a fire or flood you thought was covered. And some work done without a permit simply is not safe, because no one verified it met code. The money "saved" by skipping a permit is tiny next to the cost of any of these outcomes, which is why reputable contractors refuse to skip them and warn you when a project needs one.
Who Pulls the Permit — and a Red Flag
On a hired job, the licensed contractor normally pulls the permit and is accountable for code compliance and passing inspection. A serious warning sign is a contractor who asks you, the homeowner, to pull the permit yourself, or who suggests skipping it "to save money." That often means they are not licensed for the work or cannot pass inspection — exactly the situation a permit exists to prevent. You are within your rights to pull an owner-permit for your own DIY work in many areas, but the work must still pass the same inspections. If a pro asks you to be the permit holder to shield them, that is a reason to choose a different pro.
Permits Across Project Types
- Kitchen: permits for electrical, plumbing and any structural change — almost always required.
- Bathroom: plumbing and electrical permits; waterproofing is verified through them.
- Roof: reroofing permits increasingly required; structural decking changes included.
- Deck: footing and structural permits, with inspection before the deck is built on.
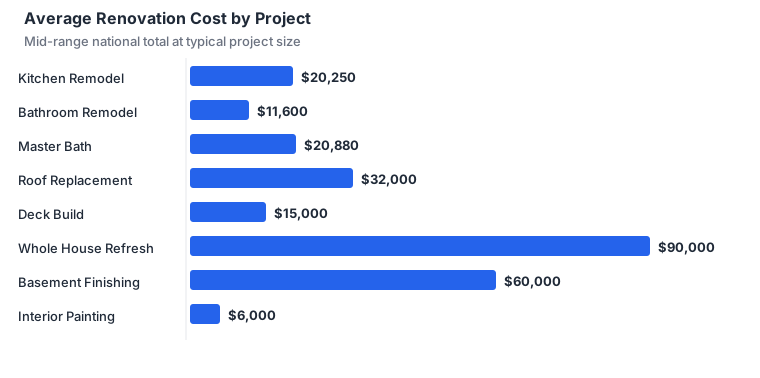
- Whole-house: permits across every trade, at every stage — the largest permitting load.
Because permits scale with scope, a whole-house project carries the heaviest permitting burden, and budgeting for it up front prevents a mid-project surprise.
Sample Permit Considerations
A modest kitchen remodel might carry $300-900 in permit fees across electrical and plumbing; a whole-house project can run $1,500-5,000 or more depending on jurisdiction and trade count. The fees are predictable; the bigger variable is wait time, which swings with season and staffing. Build the permit step into your schedule from the start — file before demolition so approval is not on the critical path. Pair your planning with a realistic cost estimate from the home renovation cost calculator, and review our state cost guides since permit costs and requirements differ by region. A project scoped with permits included from day one finishes smoother than one that discovers them midway.
How To Read a Permit-Ready Quote
A quote that is permit-ready tells you the contractor expects to pull permits and pass inspection, which is a signal of legitimacy. Insist the bid state that permits and inspections are included (or billed transparently), name the trades requiring them (structural, electrical, plumbing, mechanical, often reroofing), and commit to code compliance. A contractor who asks you to pull the permit as the homeowner, or who omits permits to lower the number, is telling you they may not be licensed for the work — a serious warning. Two quotes that both include permits and name the same inspected scope are comparable; a low one that excludes permits is not cheaper, it is unpermitted and risky. The permit line on the quote is a proxy for the contractor's accountability.
Common Permit Traps
The permit traps are about what gets skipped. The first is a contractor who suggests skipping permits "to save money," which endangers safety and sinks resale. The second is you pulling the permit for an unlicensed helper, leaving you liable for code failures. The third is a bid that hides permit fees inside a lump sum with no breakdown, so you cannot tell what is covered. The fourth is forgetting that opening walls triggers required code upgrades (wiring, insulation, ventilation) once discovered. And the fifth is no schedule buffer for permit review and inspections, which sit on the critical path of nearly every project. Treat permits as protection, name them in the contract, and build in the wait time from the start.
A Permit Checklist by Trade
Because permit needs vary by trade, a simple checklist keeps you from guessing. Structural work — moving or removing a load-bearing wall, adding an opening, or a new foundation — always requires a permit and often an engineer's drawing. Electrical permits cover panel changes, new circuits, rewiring and most fixture relocations; a simple swap of a like-for-like device usually does not. Plumbing permits apply to relocating supply or drain lines, adding a bath, or changing a water heater; swapping a faucet typically does not. Mechanical permits cover HVAC replacement, duct changes and adding equipment. Reroofing and major exterior changes usually need a permit too. Cosmetic work — painting, cabinet refacing in place, swapping a toilet for the same model — generally does not. The safe habit is to ask the local building department for the specific list, because jurisdictions differ, and to put the answer in writing before work begins. A permit pulled per trade is not bureaucracy; it is the inspection sequence that confirms each system is safe before it disappears behind a wall, and it is what a future buyer's inspector will look for.
If You Discover Unpermitted Work
Many homeowners inherit unpermitted work from a prior owner, and discovering it is not a catastrophe if you handle it correctly. First, do not panic or rush to hide it; undocumented work is common and usually fixable. Gather what you can — photos, any receipts, the name of who did it — and contact the local building department to ask how they handle retroactive review, often called a "permit to legalize." An inspector may approve it as-is if it meets code, or require targeted fixes to bring it up to standard, which is almost always cheaper than the tear-out a buyer's lender might demand at sale. If you are mid-renovation and find old unpermitted work behind a wall, have the current contractor bring it to code while it is open rather than closing it back up. Document the resolution with the permit and final inspection for your file, because that paper trail is what reassures a future buyer and their lender. Handling unpermitted work openly turns a hidden liability into a closed, documented item — exactly what protects your home's value and your peace of mind.
Frequently Asked Questions
Which renovation projects require a permit?
Generally any work touching structure, systems or safety — load-bearing walls, most electrical, plumbing changes, HVAC, and often reroofing — while cosmetic painting or cabinet refacing in place usually does not.
How much do permits cost?
Permit fees typically run 2-5% of a project's construction value and vary widely by jurisdiction and scope; they buy a sequence of inspections that protect the work.
What happens if I skip permits?
Unpermitted work can fail at resale, void insurance claims for related damage, and require costly retroactive approval or teardown — far more than the fee saved.
Should the contractor or homeowner pull the permit?
On a hired job, the licensed contractor should pull it; if they ask you to, it often means they cannot, which is a red flag to reconsider.
Why do inspections matter?
Inspections are gates that confirm wiring, plumbing and structure meet code before they are closed behind walls — catching errors while they are still cheap to fix.
Key Takeaways
- Treat the permit line on the quote as a proxy for the contractor's accountability; one who omits it is a warning.
- Know the trade checklist: structure, electrical, plumbing and mechanical usually need permits, while cosmetic work generally does not.
- Never let a contractor talk you into skipping permits to save money; it endangers safety and sinks resale.
- If you inherit unpermitted work, legalize it openly with the building department and keep the inspection paperwork for the next buyer.
Permit the Work That Protects You
A permit is the cheapest insurance in any renovation: a few percent of the budget that ensures the work is safe, insurable and resale-clean. Pull them for every project that touches structure or systems, let your licensed contractor handle them, and treat inspections as the protection they are rather than delays to avoid. Plan with a tailored estimate from our home renovation cost calculator, and you will finish with work that passes inspection, satisfies insurers, and never comes back to haunt a future sale — instead of the far costlier alternative of unpermitted work that must be redone or removed.
Authoritative context: the Bureau of Labor Statistics tracks remodeling labor costs, the IRS publishes home energy tax credits, and HUD lists federal home-repair assistance programs.