Last updated:
Kitchen Remodel Cost Charts
Both charts are rendered from the same price engine behind our kitchen remodel calculator.
Kitchen Remodel Cost Guide — 2026 US Price Breakdown
Average Kitchen Remodel Costs by Scope
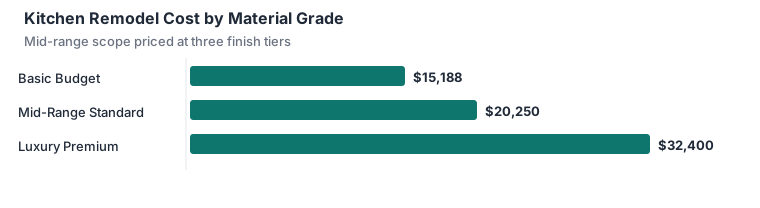
Kitchen remodel costs in the US range from $65 per sq ft for light cosmetic refreshes to $220 per sq ft for full gut rebuilds. The national average for a mid-range standard kitchen remodel is $135 per sq ft. A typical 150 sq ft kitchen costs $9,750 (basic), $20,250 (mid-range), or $33,000 (luxury).
- Light Cosmetic Refresh: $65–$95/sq ft — paint, hardware, backsplash, lighting
- Standard Remodel: $135–$170/sq ft — new cabinets, countertops, appliances
- Full Gut Rebuild: $180–$220/sq ft — structural changes, all new plumbing & electrical
Regional Price Differences
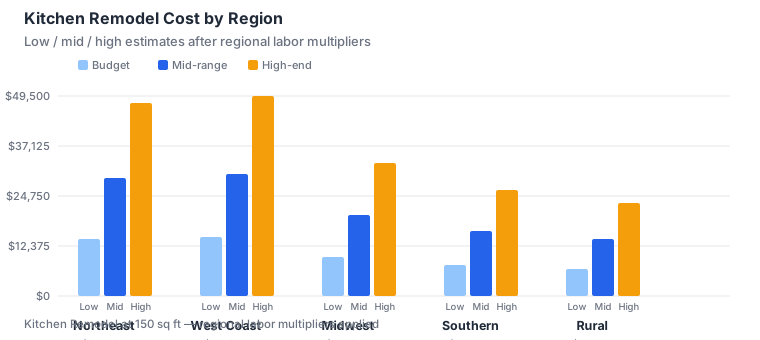
Regional labor multipliers significantly impact your total kitchen remodel cost. Northeast and West Coast metro areas carry a 1.45–1.5× multiplier on baseline prices, while Southern suburban zones drop to 0.8× and rural areas average just 0.7× national average.
- Northeast (NY, MA, CT): +45% labor markup
- West Coast (CA, WA, OR): +50% labor markup
- Midwest (IL, OH, MI): baseline 1.0× (no adjustment)
- Southern (TX, FL, GA): −20% discount
- Rural (MT, WY, ND): −30% discount
Material Grade Tiers
Material selection is the single biggest cost driver after square footage. Basic budget finishes use laminate and stock cabinets (0.75× multiplier), mid-range uses solid wood and ceramic (1.0× baseline), and luxury premium features natural stone and custom millwork (1.6× total cost increase).
- Basic Budget: laminate countertops, vinyl flooring, stock cabinets — saves 25%
- Mid-Range Standard: quartz or granite, ceramic tile, semi-custom cabinets — best ROI
- Luxury Premium: marble, custom cabinetry, high-end appliances — 1.6× cost
Hidden Costs Most Homeowners Miss
Beyond the obvious material and labor costs, several hidden expenses routinely surprise homeowners during a kitchen remodel.
- Permit fees: average 4% of base project cost
- Architect/design fees: average 6% of base cost for layout changes
- Waste disposal hauling: $800 flat fee if not included in contractor bid
- Temporary rental during long remodel: $1,500/month average
- Electrical panel upgrade: $1,500–$3,000 if current panel is insufficient
- Plumbing relocation: $1,000–$3,000 if moving sink/dishwasher
Kitchen Remodel ROI (Return on Investment)
According to Remodeling Magazine's 2024 Cost vs. Value Report, a mid-range kitchen remodel recovers approximately 70% of its cost at resale. Luxury kitchen remodels recover only 40–50%, while minor cosmetic kitchen updates can recover up to 80%.
To maximize ROI: keep the existing layout (avoids plumbing/electrical relocation), choose quartz over marble, and reface rather than replace cabinets if the boxes are in good condition.
Timeline: How Long Does a Kitchen Remodel Take?
Timelines vary significantly by scope.
- Light cosmetic refresh: 3–7 days
- Standard remodel (fixtures + cabinets): 2–4 weeks
- Full gut rebuild (structural + all new): 6–10 weeks plus permits
Permit approval can add 2–6 weeks before work begins, depending on your city.
Where to Save vs. Where to Splurge
- SAVE: Reface cabinets instead of replacing (saves 30–50%)
- SAVE: Use laminate or butcher-block counters instead of quartz/granite
- SAVE: Keep existing layout to avoid moving plumbing/electrical
- SPLURGE: Quartz or granite countertops — best ROI of any kitchen upgrade
- SPLURGE: Soft-close drawer slides and hinges (lasting daily quality)
- SPLURGE: Under-cabinet LED lighting — high impact, low cost
DIY vs. Hiring a Contractor
Many homeowners consider DIY to save money, but kitchen remodeling involves specialized trades. DIY is feasible for painting and hardware replacement, but plumbing, electrical, and cabinet installation should be left to licensed professionals.
- DIY possible: painting, hardware replacement, demolition (non-structural)
- Hire pro: plumbing, electrical, gas line work, tile installation
- Cost savings from DIY demolition: approximately 8–12% of total project
Kitchen Remodel Step by Step
A kitchen unfolds in stages, and the order protects your budget. Design and a fixed appliance plan come first, then permits for any electrical, gas, or plumbing changes. Demolition follows, then rough plumbing, gas, and electrical — this is when walls open and new circuits, a gas line, or a relocated sink are run. After inspection, drywall and flooring go in, then cabinets (the backbone of the room), then countertops templated and installed, then appliances and final trim. Countertops are templated after cabinets are set, so build lead time into the schedule; a kitchen is typically unusable for weeks, so plan a temporary cooking setup.
Cabinet Decisions: Stock, Semi-Custom, Custom
Cabinets are usually the largest line item. Stock cabinets are pre-built, fast, and cheapest, but come in fixed sizes that can waste space. Semi-custom offers adjustable dimensions, more door styles, and better organization for a moderate premium, and is the sweet spot for most remodels. Full custom maximizes every inch and any style, at a steep price and long lead time. Spend the upgrade on the boxes and hardware you touch daily; the visible door style can be mid-tier and still look great.
Countertop Materials Compared
Laminate is the budget choice and has improved dramatically, but scratches and heat. Butcher block is warm and renewable yet needs regular oiling and shies from water. Quartz is engineered stone — non-porous, stain-resistant, and low-maintenance, which is why it dominates mid-to-upscale remodels. Granite is natural and durable but must be sealed. Marble is beautiful and cool for baking but etches from acid and stains without constant care. Match the material to how you actually cook, not to a showroom photo.
Layout and the Work Triangle
The "work triangle" between sink, range, and refrigerator still matters: keep those three close and unobstructed. The costly mistake is moving the sink or range to a new wall, which triggers plumbing, gas, and electrical reroutes through studs and floors. An open-plan wall removal can transform a cramped galley and is often worth it for resale, but price the beam, permits, and dust containment before committing. If the existing layout works, keep it and invest in cabinets and light.
Lighting and Electrical Planning
Layered lighting makes a kitchen usable and attractive: recessed task lighting over counters, under-cabinet strips that kill shadows where you prep, and a fixture over the island. All counter receptacles must be GFCI, and a modern kitchen needs more circuits than an old one had — plan for at least two small-appliance circuits. A dedicated circuit for the microwave and a 240V run for an induction or electric range should be decided at rough-in, not after the drywall closes.
A Realistic Kitchen Budget by Scope
A cosmetic refresh — paint, hardware, laminate or butcher counters, and appliances — can stay in the low five figures. A mid-range remodel with semi-custom cabinets, quartz, and new flooring typically lands higher, and a full gut with custom cabinets, premium appliances, and moved walls can reach well into six figures. The tier you choose, more than the room's size, sets the number; commit to it early and resist mid-project upgrades.
Common Kitchen Remodel Mistakes
The classic error is a range hood that recirculates instead of venting outdoors, so grease and moisture stay in the room. Ignoring the work triangle makes the space tiring to use. Skipping under-cabinet lighting leaves prep areas in shadow. Cheap flooring under heavy foot traffic wears fast. And underestimating lead times — custom cabinets and some appliances run weeks — stalls the whole job. Order long-lead items before demolition.
Permits and Inspections for Kitchens
Kitchen remodels routinely trigger electrical, gas, and plumbing permits, plus mechanical if you move ventilation. Inspections occur at rough-in and final; the rough-in check happens while walls are open, so nothing can be hidden. Unpermitted electrical or gas work is a serious safety and resale liability. A reputable contractor pulls the permits and treats the inspection as proof of quality, not a hurdle.
Kitchen Remodel Checklist
- Lock the appliance plan and budget tier first.
- Pull electrical, gas, and plumbing permits; schedule inspections.
- Keep the sink and range on existing walls unless the move truly pays.
- Order long-lead cabinets and appliances before demolition.
- Vent the range hood outdoors; plan GFCI and enough circuits.
- Choose countertops for how you cook, not just looks.
- Layer task, under-cabinet, and island lighting.