Kitchen Remodel Cost Breakdown: Where Every Dollar Goes in 2026
A component-by-component kitchen remodel cost breakdown for 2026 — cabinets, counters, labor, appliances and the hidden line items that shape your total.
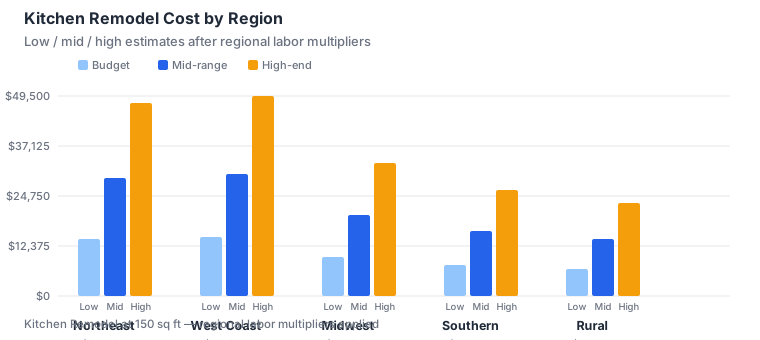
A kitchen remodel is the most expensive room most homeowners tackle, and also the one where the budget is easiest to lose track of. Unlike a bathroom or a paint job, a kitchen touches cabinets, counters, flooring, appliances, plumbing, electrical and lighting all at once — each a separate cost center with its own pricing logic. This breakdown follows the money from the biggest line items down to the easy-to-forget fees, so you can read a contractor's quote and know exactly what you are paying for.
Cabinets: Usually the Largest Single Line
Cabinets are almost always the single biggest cost in a kitchen remodel, frequently 30-40% of the total. Stock cabinets are the least expensive and arrive fastest, but offer limited sizes and finishes. Semi-custom cabinets — the value champion for most homes — expand the options dramatically while staying affordable. Full custom cabinetry is beautiful and endlessly flexible, but can cost several times a stock equivalent and add weeks of lead time. Because cabinets dominate the budget, the single decision that moves your kitchen number most is whether you keep the existing layout: reusing the current footprint avoids the demolition, carpentry and new plumbing rough-ins that a relocated sink or added island demands.
Countertops: The Surface Everyone Notices
Countertops are where material grade shows most, because the eye goes straight to them. Laminate is the budget choice and reads as basic. Quartz and granite sit in the mid-range sweet spot, offering stone looks with strong durability and, for quartz, almost no maintenance. Marble and exotic natural stone are the luxury tier — gorgeous but pricier, more delicate, and slower to source. Fabrication and installation are separate line items from the slab itself, and edge profile, cutouts and seam placement all affect the price. A smart compromise many homeowners use: splurge on the countertop (the focal point) while holding cabinets at semi-custom.
Flooring, Backsplash and Tile
Flooring underfoot and the backsplash behind the counter are smaller costs but easy to misjudge. Vinyl plank and entry-level tile are cheap and forgiving; quality LVP and porcelain are mid-range workhorses that look good and last. Natural stone tile is the luxury end. The labor to set tile varies with the format — large-format tiles go faster than small mosaics — so the same square footage can cost very differently depending on what you pick. If the budget is tight, keeping the existing floor (refinished if wood) and choosing a simple porcelain backsplash protects the look while controlling cost.
Appliances: From Basic to Professional
Appliance packages span an enormous range, from a few thousand dollars for reliable mass-market brands to tens of thousands for professional-grade ranges, built-in columns and panel-ready everything. Most homeowners land in the middle: good brand-name appliances that perform well without the showpiece premium. Decide early whether you need the appliances to be part of the remodel budget or a separate purchase, because it changes the financing and the contractor's scope. Built-in and panel-ready units also require cabinetry modifications that basic freestanding models do not, another reason the appliance choice ripples into the cabinet cost.
Labor: Demolition, Carpentry, Plumbing, Electrical
Beyond materials sits labor, typically 30-40% of a kitchen's total and the part that varies most by region. Demolition removes the old kitchen. Carpentry handles any framing, soffits and trim. Plumbing and electrical are where costs climb when you move fixtures or upgrade service — relocating the sink, adding a circuit, or moving the gas line for a range are not trivial. Finishing labor — drywall, painting, flooring installation — closes the job. A quote that looks cheap often quietly excludes one of these trades or scopes it narrowly, which is why three itemized bids matter more in a kitchen than almost anywhere else.
Lighting and Ventilation
Good kitchen lighting is layered — task lighting over the work areas, ambient ceiling light, and accent under-cabinet strips — and each layer is a cost. Recessed cans, a pendant over an island, and under-cabinet LED are the usual mix. Ventilation is non-negotiable over a cooktop: a proper range hood vented to the exterior protects your home from grease and moisture, while a recirculating unit merely filters. Upgrading from a basic microwave-hood to a ducted chimney hood is a meaningful but worthwhile jump for both function and air quality.
The Hidden Line Items
- Permits and inspections — required for most electrical, plumbing and structural kitchen work, typically 2-5% of the construction value.
- Demolition and disposal — hauling out old cabinets, flooring and debris, plus dumpster rental.
- Design and drawings — for layouts that change walls or move utilities.
- Waterproofing and subfloor repair — discovered once old flooring and cabinetry come out.
- Temporary kitchen setup — weeks of takeout and a microwave station while the room is unusable.
None of these are luxuries; they are the real cost of the project that a per-square-foot rule of thumb leaves out. A quote that omits them is not a discount — it is an IOU you will pay later as a change order.
How Layout Changes Multiply the Cost
The clearest way to see a kitchen budget explode is to watch what happens when the layout moves. Keeping appliances and plumbing where they are keeps demolition light and avoids rerouting. Adding an island with a sink adds a plumbing line, a likely electrical circuit, and extra cabinetry. Removing a wall to open the plan adds structural work, beam installation and the permitting that goes with it. Each of these changes is reasonable on its own, but stacked together they can double the labor. The disciplined homeowner decides the layout once, before bidding, and resists the mid-project "let's just move the stove" temptation that quietly becomes the most expensive sentence in the project.
Sample Mid-Range Kitchen Numbers
To make it concrete, a mid-range kitchen of about 200 square feet might break down roughly as: semi-custom cabinets $9,000-14,000; quartz or granite counters (installed) $4,000-7,000; flooring $2,000-4,000; appliances $3,500-6,000; lighting and vent $1,200-2,500; labor for demo, plumbing, electrical and finish $6,000-11,000; plus permits, disposal and contingency $2,500-4,000. That lands near $30,000-48,000 before regional labor multipliers — and the same scope on a high-cost coast can run 40-50% higher purely on labor. Use the kitchen remodel calculator to model your own square footage and material grade, then read bids against that number.
How To Read a Kitchen Quote Line by Line
A kitchen quote is only useful if you can compare it to another, and that means the same scope written the same way. Insist each contractor itemize cabinets (by grade and lineal foot), counters (slab plus fabrication), flooring, appliances, and the labor to demolish, plumb, wire and finish. Watch for allowances — placeholder dollar figures for tile or fixtures you have not chosen — set unrealistically low so the bid looks cheap. A quote that names the exact products and grades is more honest than one that hides behind a single number, even if the honest one looks higher. The goal is not the lowest figure but the one you can trust, because two itemized quotes that match in scope will land in a predictable band, and anything far outside that band is telling you something the others are not.
Common Kitchen Budget Traps
The mistakes that blow a kitchen budget are consistent. The first is changing the layout after bidding, when moving the sink or range costs far more than the change looks. The second is forgetting that appliances, permits, demolition and disposal are separate line items many quotes roll into a lump sum. The third is upgrading grade mid-project — switching to a luxury counter after the cabinet budget is set quietly doubles one category. The fourth is skipping the contingency, so the first surprise (old wiring, water damage) becomes a crisis instead of a planned cost. And the fifth is hiring the cheapest unlicensed helper for plumbing and electrical, which can fail inspection and force redone work. Write these into your plan before you sign, and the kitchen you finish is the kitchen you priced.
A Sample 200 Sq Ft Kitchen Budget
To make the ranges real, here is how a mid-range 200-square-foot kitchen commonly breaks down before regional multipliers. Cabinets and hardware typically represent the largest single line, around $9,000 to $15,000 for semi-custom boxes and soft-close hardware. Counters and backsplash add $3,500 to $7,000 depending on whether you choose quartz, granite or a luxury slab. Flooring, if replaced, runs $1,500 to $4,000. Appliances — a reasonable suite rather than the showroom top tier — land near $3,500 to $7,000. Labor to demolish, rough-in plumbing and electrical, install and finish averages $8,000 to $14,000. Permits, design and disposal fill the remaining $2,000 to $4,000. Added together, that is the $30,000 to $48,000 band most homeowners actually see, and it is why a "kitchen for $20,000" quote almost always means a smaller scope or allowance-driven surprises. Use these proportions to sanity-check any bid: if cabinets are quoted at $3,000 for a full kitchen, something real is missing. Treat the sample as a checklist, and ask the contractor to map your quote onto the same categories so you can see exactly where your dollars go and where you might trim without hurting the result.
Living Through the Remodel
A kitchen remodel is disruptive precisely because it is the room you use most, so plan to live without it for the weeks it is torn open. Set up a temporary station elsewhere — a microwave, a hot plate where code allows, a coffee maker and a mini-fridge in the dining room or basement — so daily life does not grind to a halt. Move the pantry and everyday dishes within easy reach of the temporary spot before demolition begins, and pack away the rest. Expect dust to travel despite Zip walls; cover furniture and run a HEPA filter in adjacent rooms. If you have the budget, schedule a short rental or stay with family during the worst two weeks of a full gut, because the finish carpentry and painting phase is when a kitchen becomes usable again. Coordinate the appliance delivery for the day the counter is templated and installed, not before, or the new fridge will sit in the hallway for weeks. Most importantly, agree a "working sink" milestone with the contractor so you regain at least basic function partway through, rather than living fully without water until the final day. A little staging turns a stressful month into a manageable one.
Frequently Asked Questions
What is the average cost of a kitchen remodel?
It depends on size, grade and region, but a standard mid-range kitchen of about 200 square feet commonly lands between $30,000 and $48,000 before regional labor multipliers, with custom or full-gut projects running higher.
Why are kitchen remodels so expensive?
Because they pack many trades into one room — cabinets, counters, flooring, appliances, plumbing, electrical and lighting — and cabinets alone are often 30-40% of the total. Moving fixtures or walls adds the most costly labor.
How can I lower my kitchen remodel cost?
Keep the existing layout, choose semi-custom cabinets over custom, pick quartz or granite over exotic stone, and buy your own fixtures on sale. Avoid change orders once work begins.
Should I reface or replace kitchen cabinets?
If the boxes are solid, refacing or repainting saves the majority of replacement cost. If they are damaged, poorly laid out, or you want to move the layout, replacement is worth it.
How long does a kitchen remodel take?
A refresh runs 1-3 weeks; a standard remodel 4-8 weeks; a full gut with layout changes and custom cabinets 10-12 weeks or more, plus cabinet lead time ordered before demolition.
Key Takeaways
- Get at least three itemized quotes that name the same cabinets, counters, fixtures and labor, and treat any bid far below the others as a scope you have not seen.
- Keep the existing layout if your budget is tight; moving the sink or range is the single most expensive change in a kitchen.
- Set a 10-20 percent contingency before you sign, because demolition always reveals something the estimate could not see.
- Use a calculator tuned to your square footage, material grade and state so your budget starts from a real range, not an online average.
Plan Your Kitchen Budget With Confidence
A kitchen remodel is manageable the moment the money is broken into parts you understand. Decide the layout first and hold it, choose cabinet and counter grades deliberately rather than by reflex, and insist on itemized bids that name the same scope. Pair your plan with a realistic estimate from our home renovation cost calculator, read it against our state cost guides for your region's labor rates, and you will walk into contractor conversations knowing exactly where each dollar goes — and which quote is actually the best value.
Authoritative context: the Bureau of Labor Statistics tracks remodeling labor costs, the IRS publishes home energy tax credits, and HUD lists federal home-repair assistance programs.