Basement Finishing Cost Guide: Turning Unused Space Into Livable Square Footage
A 2026 cost guide to finishing a basement — moisture control, framing, egress, bathrooms and the code requirements that shape the budget.
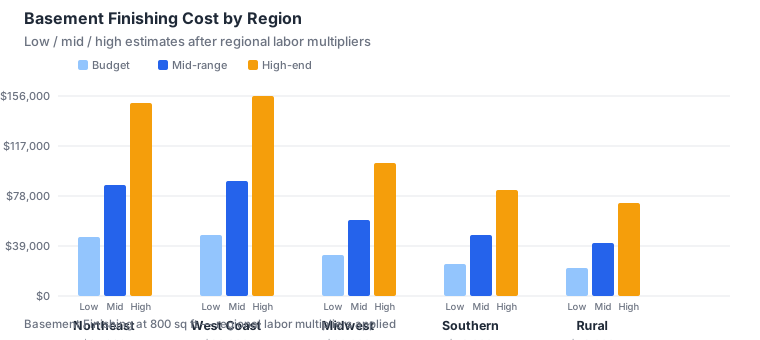
Finishing a basement is one of the best ways to add usable square footage to a home without building outward, and it often costs less per square foot than an above-grade addition. But a basement is not just a room with a low ceiling — it is a below-grade environment with moisture, egress and mechanical challenges that above-grade rooms never face. This guide walks through what finishing a basement actually costs and the requirements that quietly define the budget.
Moisture Control Comes First
No basement finishing project should begin with drywall. It should begin with water. If the space shows any sign of seepage — efflorescence on the walls, a damp smell, a previously flooded corner — that must be solved at the source before a single finishing material goes in. Exterior grading, foundation drainage, a sump pump, or an interior drain tile system are the real solutions; painting over the symptom is how you get mold behind new walls. Spending on moisture control first is not optional, and it is far cheaper than demolishing finished work that rotted from a hidden leak. Treat a dry basement as the foundation of the whole project, literally and financially.
Framing, Insulation and the Mechanical Chase
Once the space is dry, framing creates the rooms, and because basement walls are concrete, framing is built as a wall set slightly off the foundation with a moisture gap behind it. Insulation goes in that cavity — often rigid foam against the concrete plus fiberglass in the stud bays — to keep the space warm and condensation-free. Running the plumbing, electrical and HVAC through this new wall cavity is the mechanical chase, and doing it cleanly is a real cost. The ceiling is usually left open to the joists or built down with soffits to hide ducts and pipes, and that choice affects both headroom and price. A basement with a low ceiling that must be dropped for mechanicals loses usable height fast.
Flooring Over Concrete
Basement floors are concrete slabs, and what goes over them matters. Carpet with pad is the classic basement choice — warm underfoot and forgiving of minor slab imperfections — but it suffers in any dampness. Luxury vinyl plank has become the popular alternative: waterproof, durable, and attractive, it shrugs off the moisture risks that ruin carpet. Tile is possible but cold without radiant heat underneath. Engineered wood is risky below grade unless the slab is perfectly dry and a vapor barrier is used. The flooring decision is less about looks here and more about what survives a basement's inherent dampness, which is why waterproof LVP earns its place so often.
Adding a Basement Bathroom
A basement bathroom is the single biggest cost jump in finishing, because below-grade plumbing is hard. Waste must be lifted to the main sewer line, usually with a sewage ejector pump or an upflush system, and that is both equipment and a separate mechanical failure point. A basement bath also needs its own waterproofing, venting and often a higher ceiling at the shower. Many homeowners finish the main space first and add the bath later precisely because of this cost — it can rival the price of finishing an entire additional room. If a basement bath is a goal, budget it as a project within the project, not an afterthought.
Egress Windows and Code
If the finished basement will be a bedroom, most codes require an egress window — a large opening sized for escape and rescue, which means cutting through the foundation wall and excavating a window well outside. That is concrete cutting, steel or wood buck framing, and exterior excavation, none of which is cheap. Even a non-bedroom rec room benefits from a properly sized window for light and safety. Egress is one of the clearest examples of how a basement's below-grade reality creates a cost an above-grade room never has, and skipping it to save money produces a space you cannot legally call a bedroom.
The Hidden Costs Below Grade
- Waterproofing and drainage — the prerequisite that protects everything else.
- Sump and ejector pumps — equipment plus electrical and maintenance you did not have upstairs.
- Foundation cutting for egress — concrete work and excavation.
- HVAC extension — running heating and cooling to a space that loses heat through every surface but the floor.
- Ceiling height trade-offs — dropping for mechanicals reduces usable headroom.
Because so much of a basement's cost is invisible infrastructure, a 10-20% contingency is essential, and moisture discovered mid-project can pause everything until resolved.
Sample Basement Numbers
Finishing a typical 600-800 square foot basement might run: moisture control and drainage $2,000-8,000 (depending on severity); framing, insulation, drywall $8,000-16,000; flooring $3,000-7,000; electrical and HVAC extension $3,500-7,000; plus egress, permits, and contingency $3,000-7,000 — roughly $19,500-45,000 before regional multipliers. A basement bath adds $8,000-18,000 more. Model your scope with the basement finishing calculator, and read it against our state cost guides for local labor and permit costs.
How To Read a Basement Quote
A basement quote lives or dies on the invisible work, so the written scope must name the moisture solution first. Insist the contractor states whether grading, drainage, a sump pump or an interior drain tile is included, because finishing over a damp slab guarantees mold behind the new walls. Then confirm framing and insulation approach, the HVAC extension, and whether an egress window and well are part of the price if a bedroom is planned. A bid that only prices "frame and finish" while omitting drainage and egress is not a discount — it is a different, incomplete project. Two quotes that both solve water and name the same rooms will cluster; a cheap one that skips drainage will look attractive until the first damp summer.
Common Basement Budget Traps
The basement traps are mostly below grade. The first is finishing before solving moisture, the classic false economy that ruins new work. The second is adding a bathroom without budgeting the sewage ejector or upflush pump, which can cost as much as finishing another room. The third is forgetting egress — cutting the foundation and excavating a window well is concrete and excavation work a standard room never needs. The fourth is underestimating HVAC extension to a space that loses heat through every surface but the floor. And the fifth is no contingency, even though below-grade surprises (water, structural) are common. Solve water first, decide the bath honestly, and the basement becomes livable square footage instead of a recurring problem.
A Sample 700 Sq Ft Basement Budget
Because the invisible work dominates a basement, here is a realistic 700-square-foot breakdown before regional multipliers. Water management — grading, a sump pump or interior drain tile as the site demands — runs $3,000 to $8,000 and should never be skipped. Framing, insulation and drywall for the shell add $6,000 to $12,000. Flooring, usually waterproof luxury vinyl plank, costs $3,500 to $7,000. A basic egress window and well, if a bedroom is planned, adds $2,500 to $5,000. The HVAC extension to condition the new space runs $2,000 to $5,000. Electrical and lighting, including the extra circuits a finished basement needs, cost $2,500 to $5,000. Finish labor and trim average $3,000 to $6,000, with permits, stairs and disposal filling the remaining $2,000 to $4,000. That is the $19,500 to $45,000 most homeowners invest, and it makes clear why a "finish for $10,000" bid almost always omits drainage or egress — the two items that decide whether the space is safe and legal. Read your quote against these lines and confirm the water solution is named first; everything else is secondary to staying dry.
Which Rooms to Finish First
A basement rarely needs to be finished all at once, so finishing in the right order stretches your budget and delivers usable space sooner. Start with the rooms you will use daily or that solve a household pressure point — a family or play room, a home office, or a guest space — rather than the elaborate bar or theater you imagine using occasionally. If a bathroom is in the plan, build it alongside the first phase so the plumbing and the dust happen once, because adding a below-grade bath later means reopening finished walls and re-pumping waste. Leave flex space unfinished if funds are tight; an open storage area costs nothing now and can become a room later when the budget recovers. Consider where the egress window falls and design the bedroom around it from the start, since moving it later means cutting concrete again. Phase the work so each stage stands alone and is usable the moment it is done, instead of leaving the whole basement half-finished and unusable. Finishing in priority order turns a single big check into a series of small, satisfying wins.
Frequently Asked Questions
What is the average cost to finish a basement?
Finishing a typical 600-800 square foot basement commonly runs $19,500 to $45,000 before regional multipliers, with a basement bathroom adding $8,000 to $18,000 more.
Do I need to waterproof before finishing?
Almost always, yes. Finishing over a damp or unsealed basement traps moisture behind walls and leads to mold; solve grading, drainage or a sump first.
Why is a basement bathroom so expensive?
Below-grade waste must be lifted to the main sewer line with a pump or upflush system, plus its own waterproofing and ventilation — a real cost jump over an above-grade bath.
Do I need an egress window?
If the finished basement will be a bedroom, most codes require an egress window sized for escape, which means cutting the foundation and excavating a window well outside.
What flooring is best for a basement?
Waterproof luxury vinyl plank is the popular choice — durable and forgiving of minor dampness — while carpet suffers and solid wood risks moisture damage below grade.
Key Takeaways
- Solve water first — grading, a sump or drain tile — because finishing over a damp slab guarantees mold behind the new walls.
- Budget the bathroom pump or upflush system and the egress window before you call the basement finished, or it is neither legal nor safe as a bedroom.
- Extend HVAC to condition the space, or the room loses heat through every surface but the floor and feels unusable half the year.
- Finish the rooms you will use daily first, and leave flex space open so later phases do not reopen finished walls.
Finish the Space You Can Actually Use
A finished basement pays off when the moisture is solved first, the layout fits the ceiling you have, and the features match how you will use the space — a rec room, a gym, a guest suite, or a rental. Solve water before finishes, decide the bathroom honestly, and get itemized bids that name the drainage and egress scope. Start from a tailored estimate with our home renovation cost calculator, and you can turn unused square footage into livable space without discovering the expensive way that a basement is not just a room with a low ceiling.
Authoritative context: the Bureau of Labor Statistics tracks remodeling labor costs, the IRS publishes home energy tax credits, and HUD lists federal home-repair assistance programs.